
South Africa’s largest shopping mall opens a new luxury lifestyle and dining wing which cost R100 million


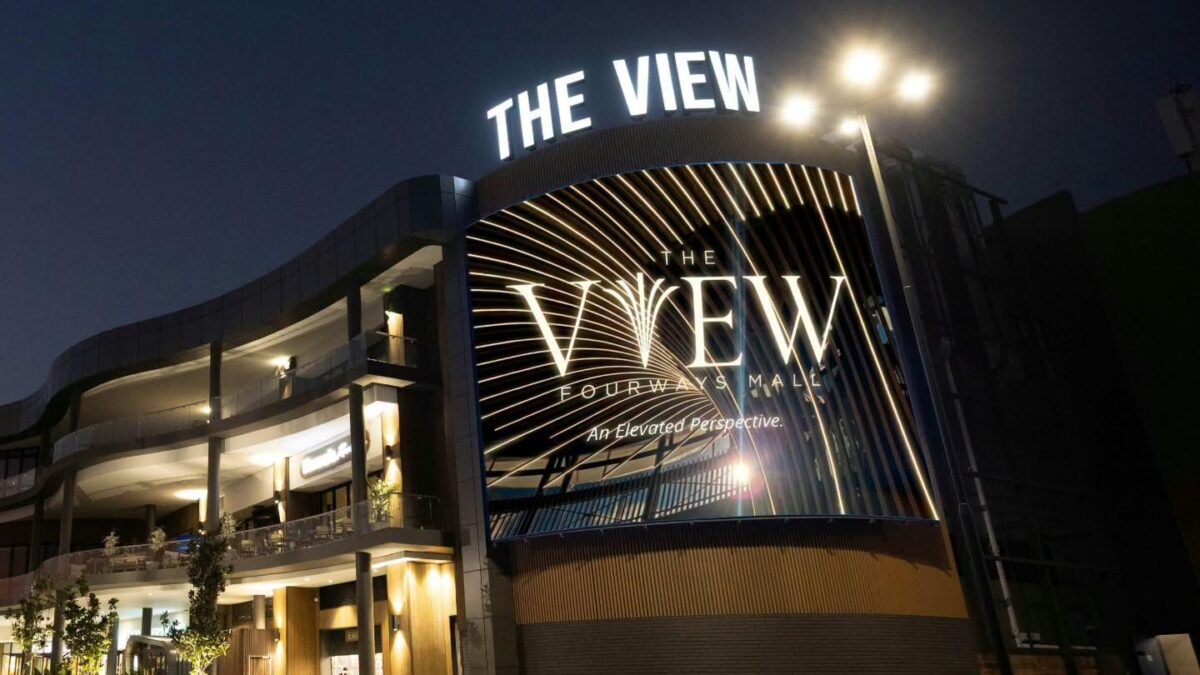
Fourways Mall, South Africa’s largest shopping centre, has opened its new wing, called The View, offering a luxury lifestyle and dining section.
The View is connected to Fourways Mall and is located at the corner of Cedar and Witkoppen Roads.
Construction of the new 4,342-square-metre, R100 million development started in March 2026, and it opened its doors on 16 October 2026.
It forms part of the transformation of Fourways Mall, which is 50% owned by the JSE-listed Accelerate Property Fund.
“The investment supports the broader strategy to strengthen the Mall’s position as a leading retail, entertainment and lifestyle destination,” the company said.
Property expert Ash Muller explained that Fourways Mall has made good progress in improving its performance and attracting tenants and shoppers.
“Not long ago, the centre faced an uncertain future. Today, vacancies are down from 24% to 6.6%, and tenant turnover is up by 61%,” she said.
“The View is an experience that shows how the centre is evolving its offering and giving people new reasons to visit and stay longer.”
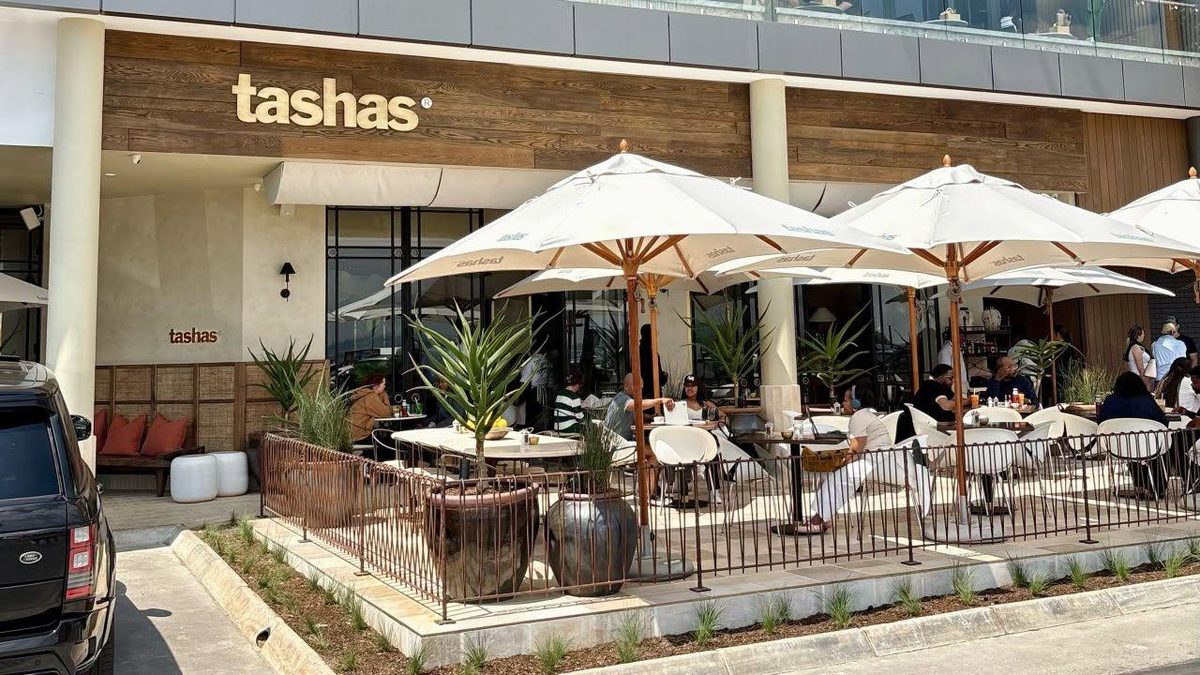
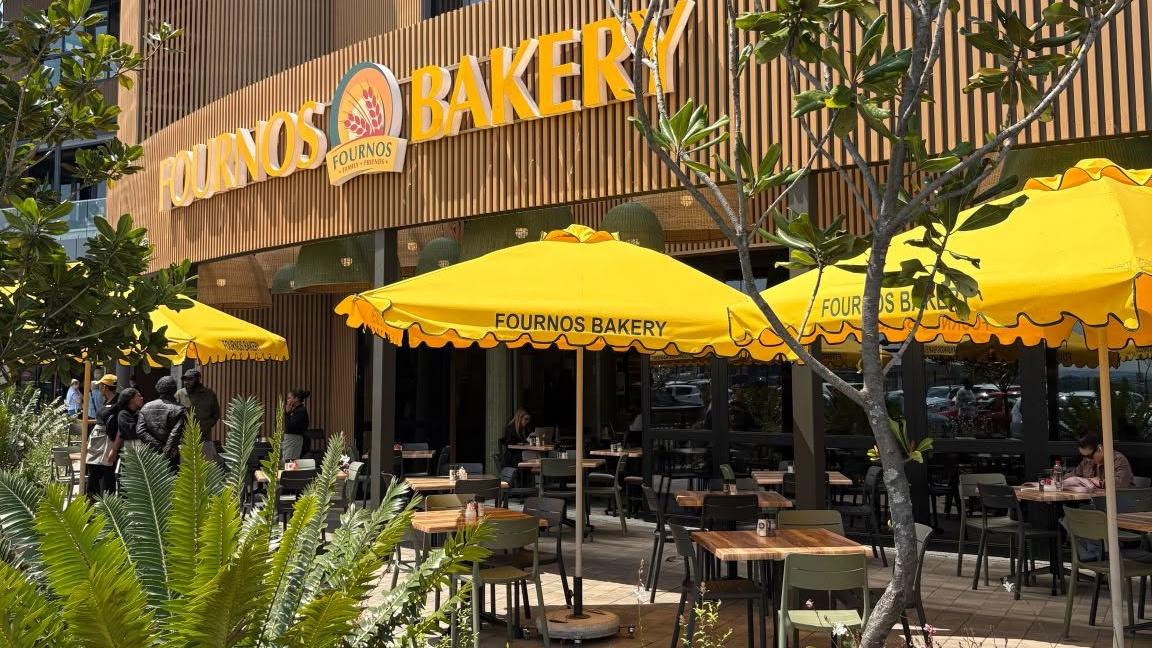
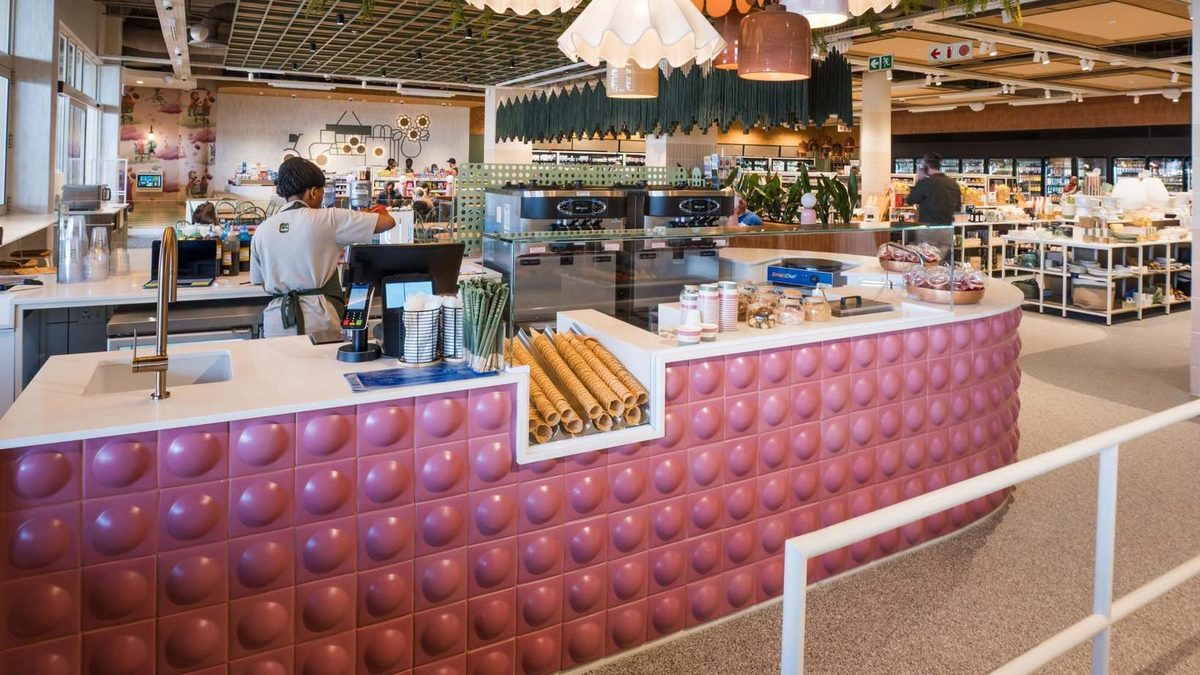
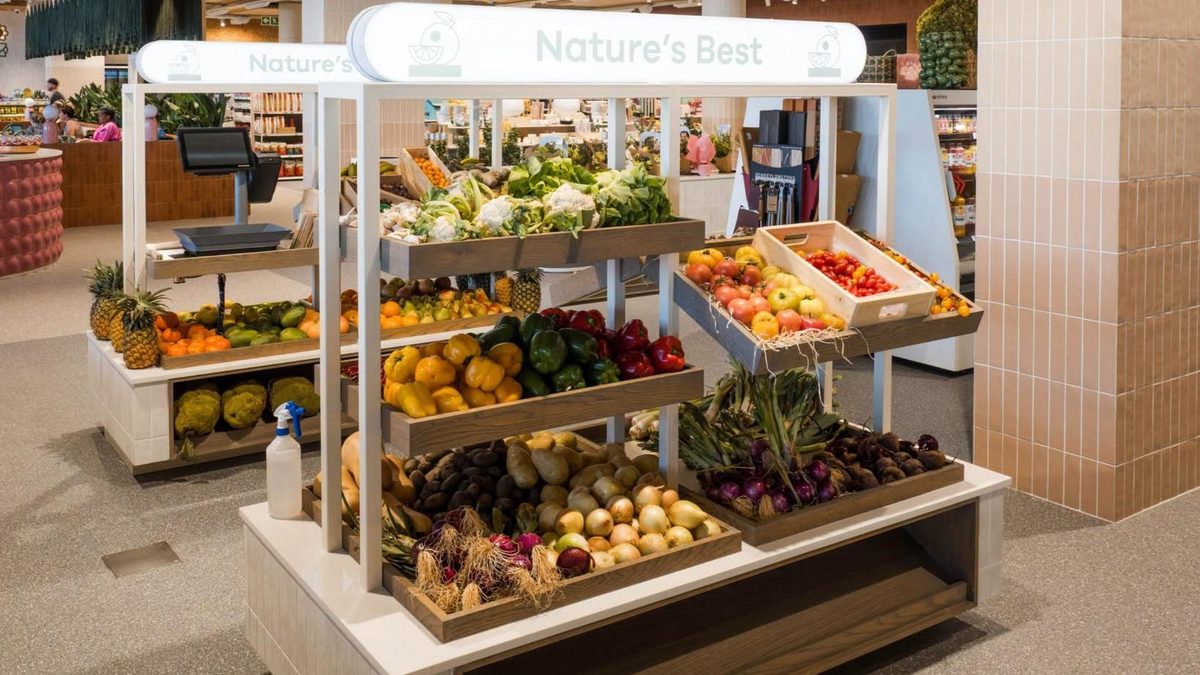
New retailers which form part of The View include Pantry, which signed a 10-year lease, Tasha’s, George’s Grill, and Fournos Bakery.
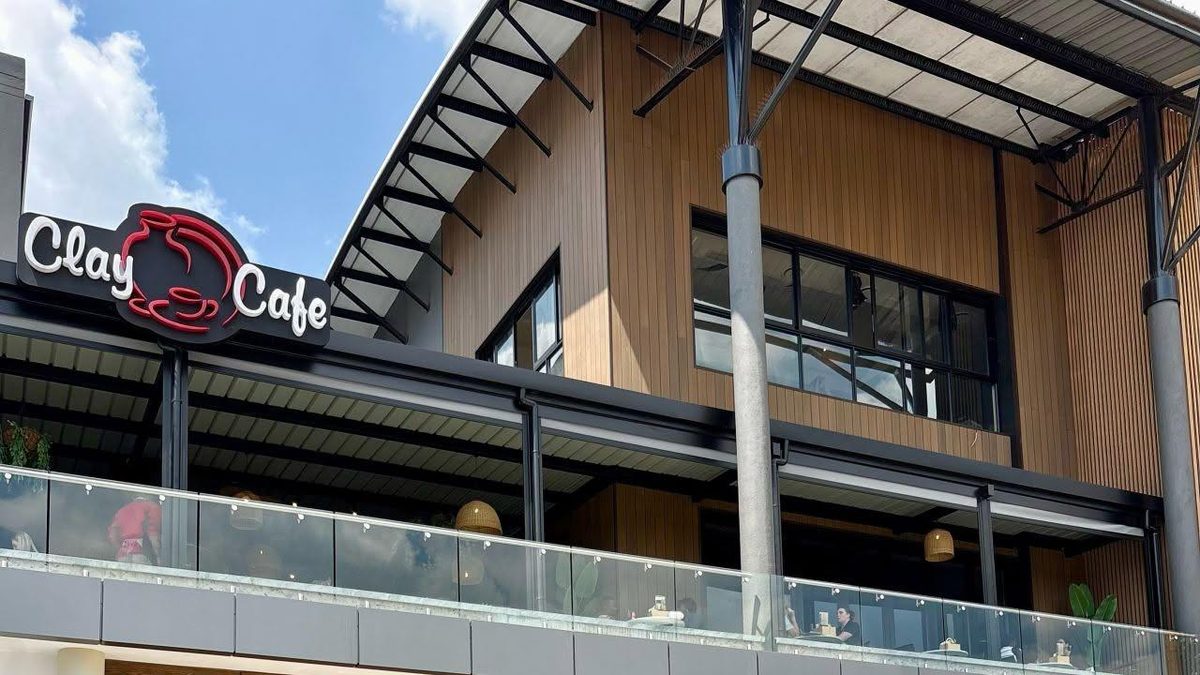
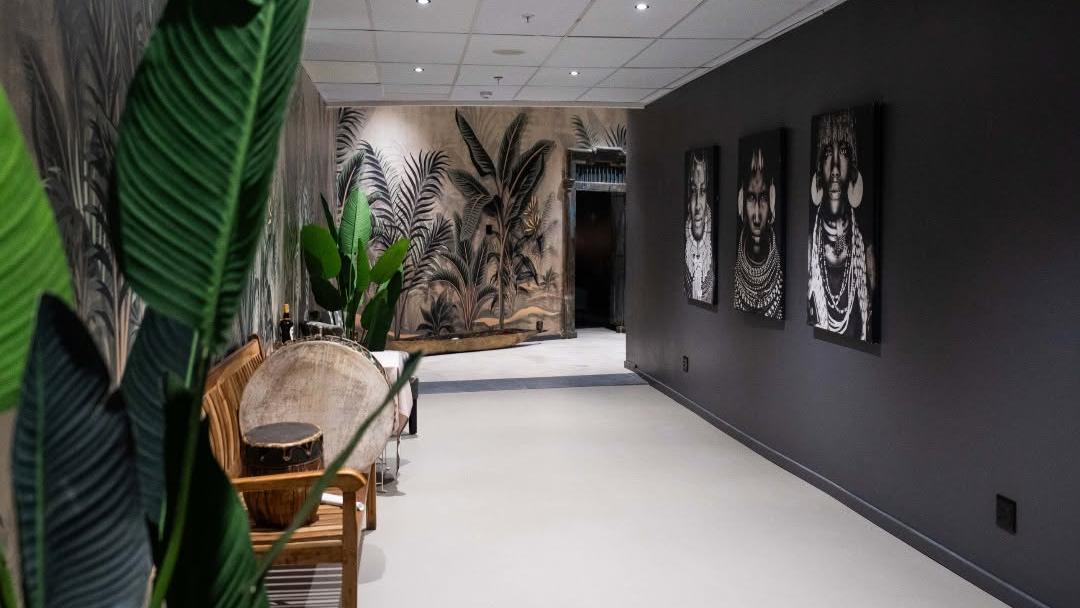
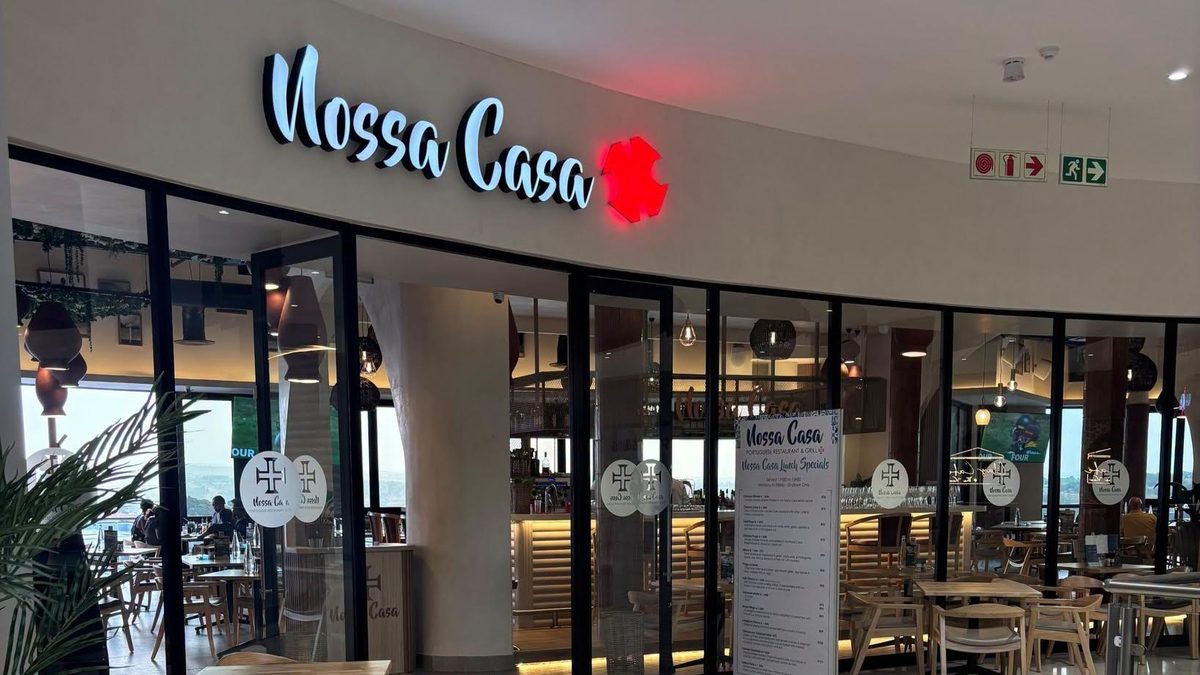
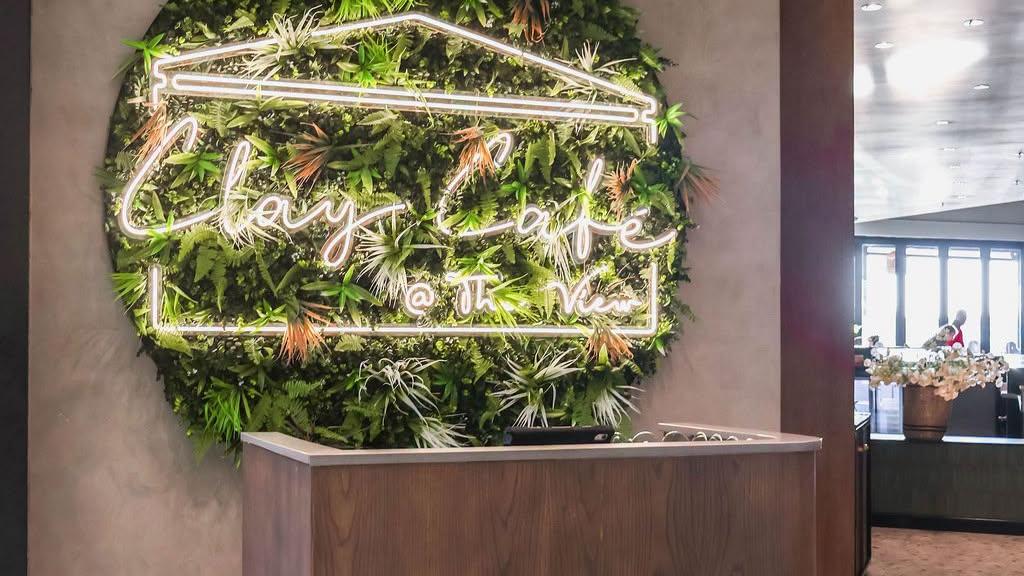
There are also Nonna’s Riviera, Nossa Casa, Mangwanani Spa, Popsicle Nails, The Piercery, The Glow Theory, Petworld, Liquor Lane, and Clay Café.
Rockets Man is expected to open later in 2026, bringing another dining and social experience to the destination.
An interesting addition to the shopping centre is the popular WorkShop17 co-working space, which will introduce a flexible working environment in January 2027.
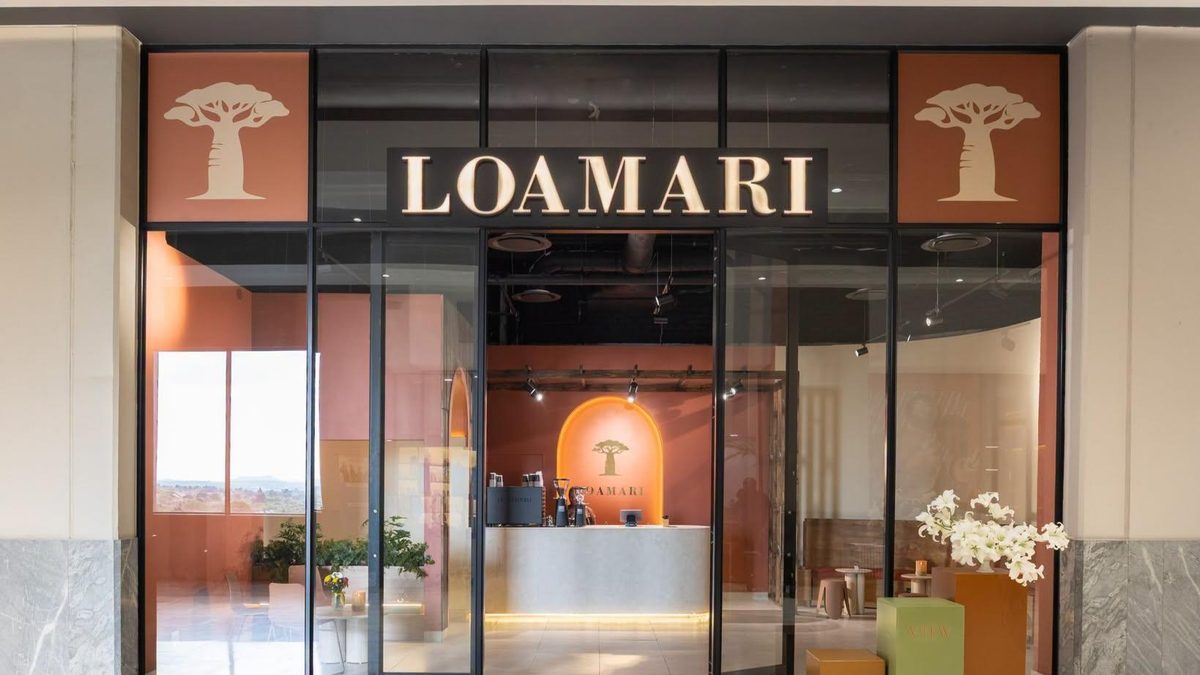
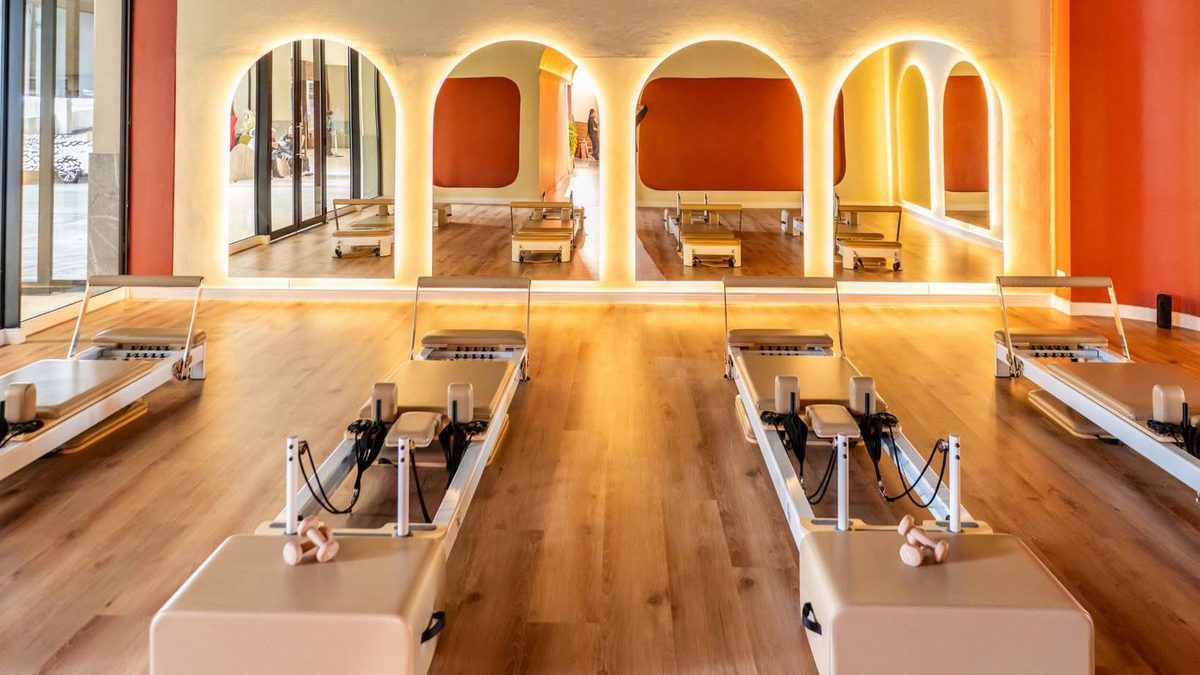
Loamari Pilates adds a fitness dimension to The View, making it possible to combine a morning workout with shopping and dining.
The View’s design and positioning
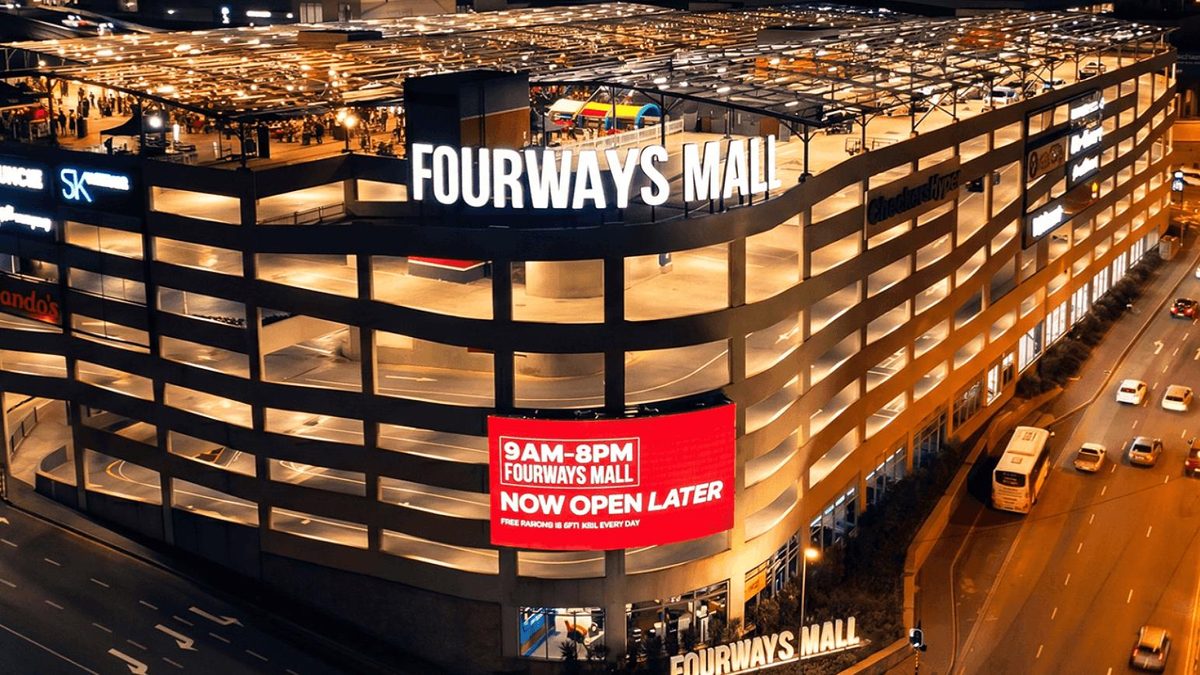
The View, which extends Fourways Mall’s 182,000-square-meter footprint, features contemporary architecture and refined finishes.
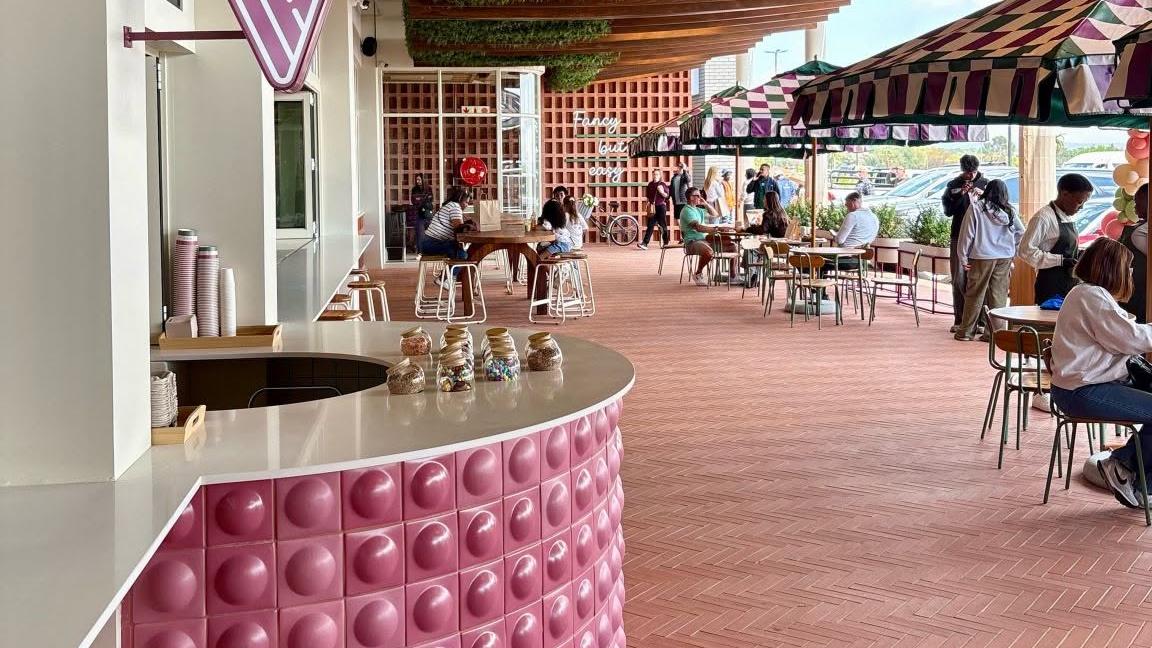
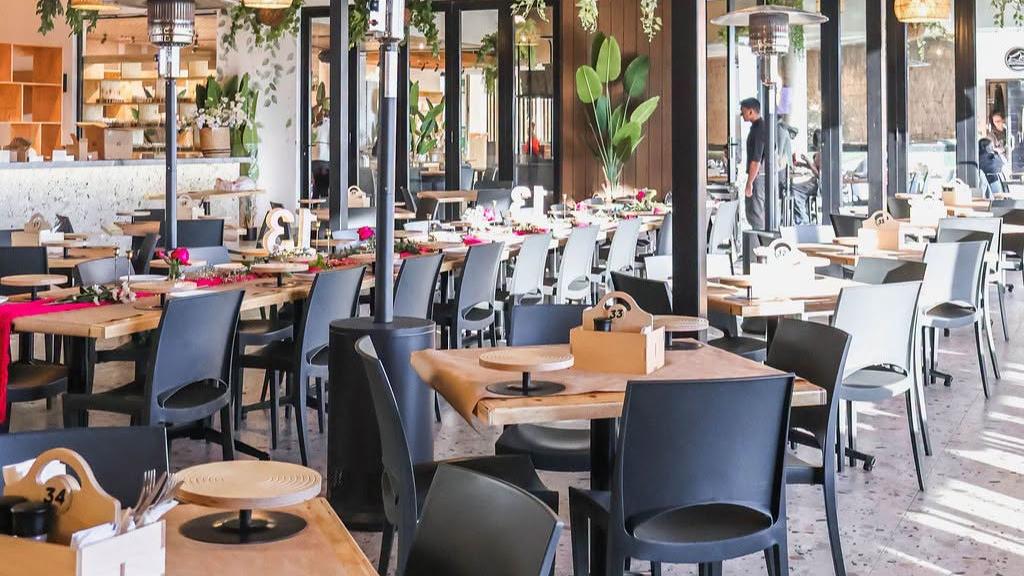
A three-level atrium brings light and openness into the development, while the combination of indoor and outdoor spaces supports relaxed dining.
The View’s location and design were focused on convenience with multiple access points, including direct access from Cedar Road.
Its connection to Fourways Mall allows visitors to move between the new destination and the centre’s wider shopping and entertainment offering.
Juan Palm, General Manager of Fourways Mall, said the development was driven by an opportunity to introduce a more sophisticated offering to the area.
“We recognised a growing demand in Fourways for an upmarket dining and lifestyle experience, and The View was developed to meet that need,” he said.
“Our vision was to bring together upscale brands in a well-designed setting, creating a destination where people can enjoy dining, wellness and leisure.”
He explained that the quality of the environment and the mix of brands were central to achieving that vision.
Juan added that the development was also about building stronger connections with the surrounding community.
“Our hope is that The View becomes a natural part of life in Fourways and a place that local residents return to regularly,” he said.
“It adds another dimension to Fourways Mall and gives people more reasons to visit the shopping centre.”
The View photos (credit: Ash Muller)










 Loading ...